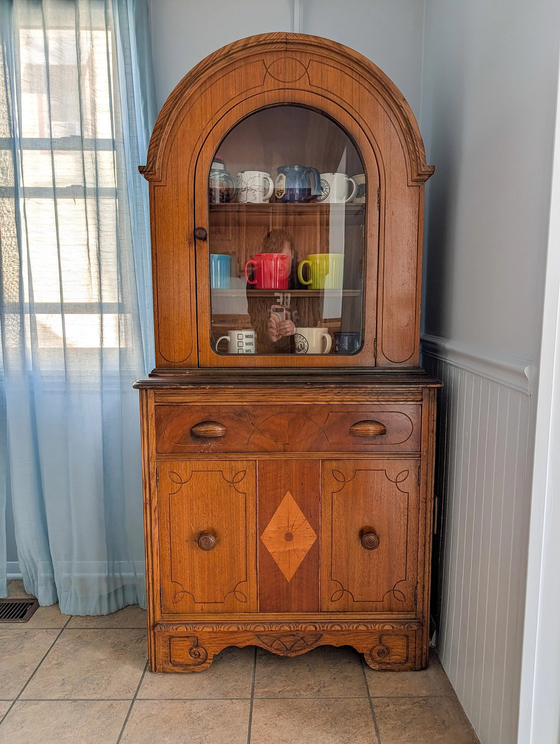
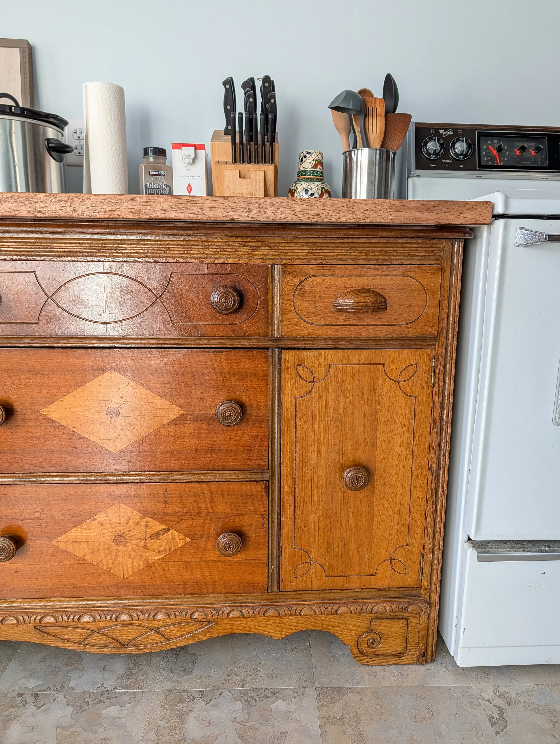
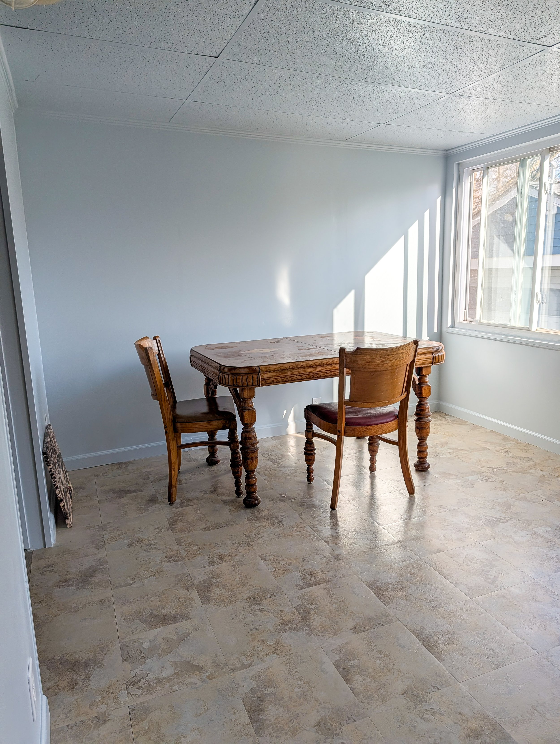
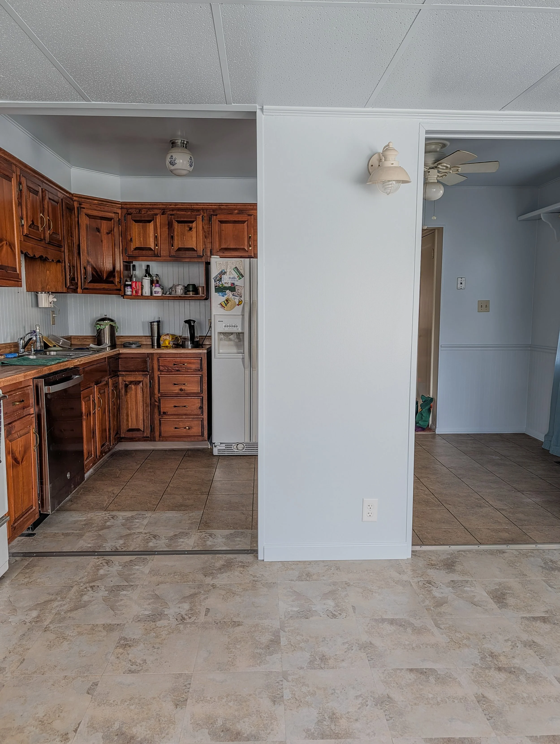
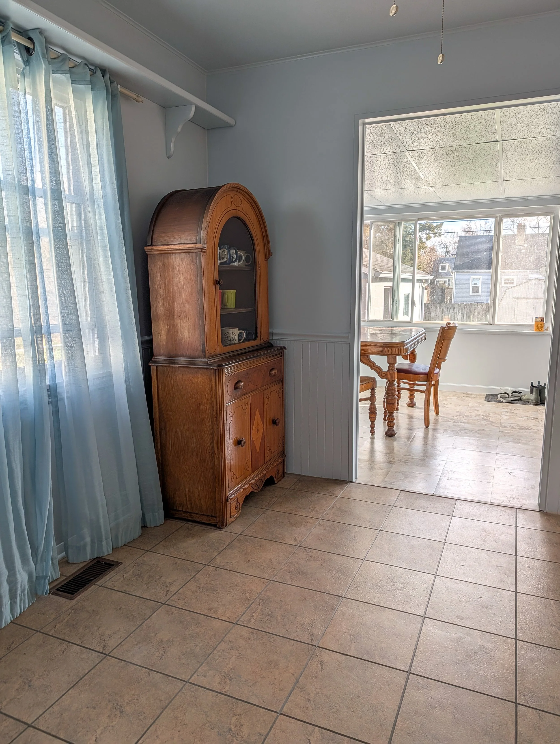
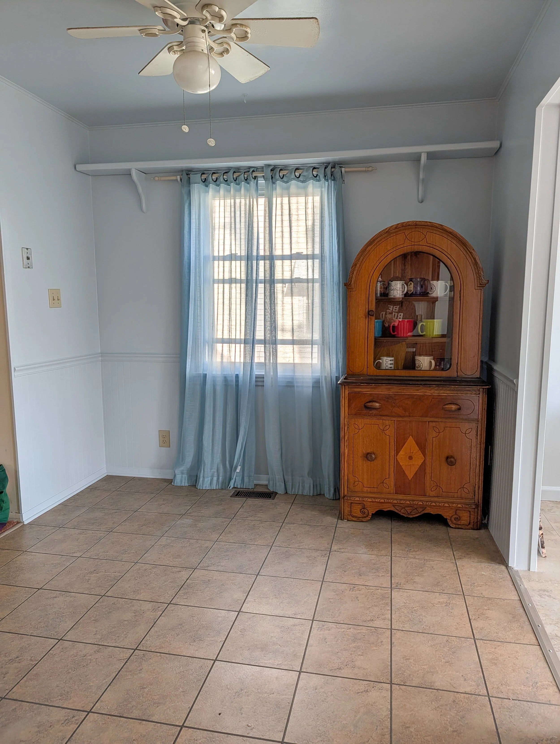
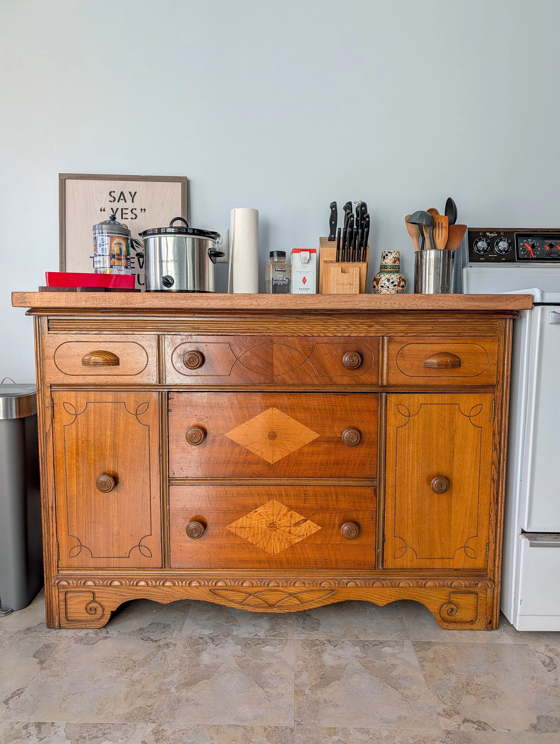
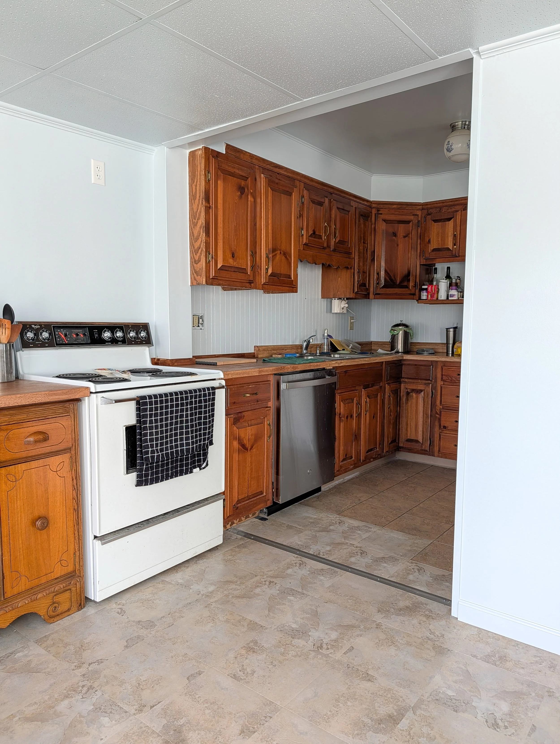
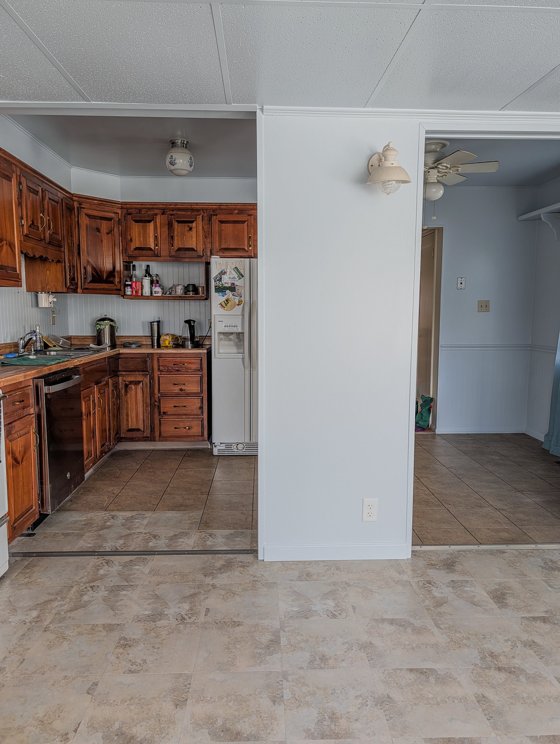
the unfitted kitchen.
the first project I worked on with my contractor (the universe brought us together, I’m sure of it).
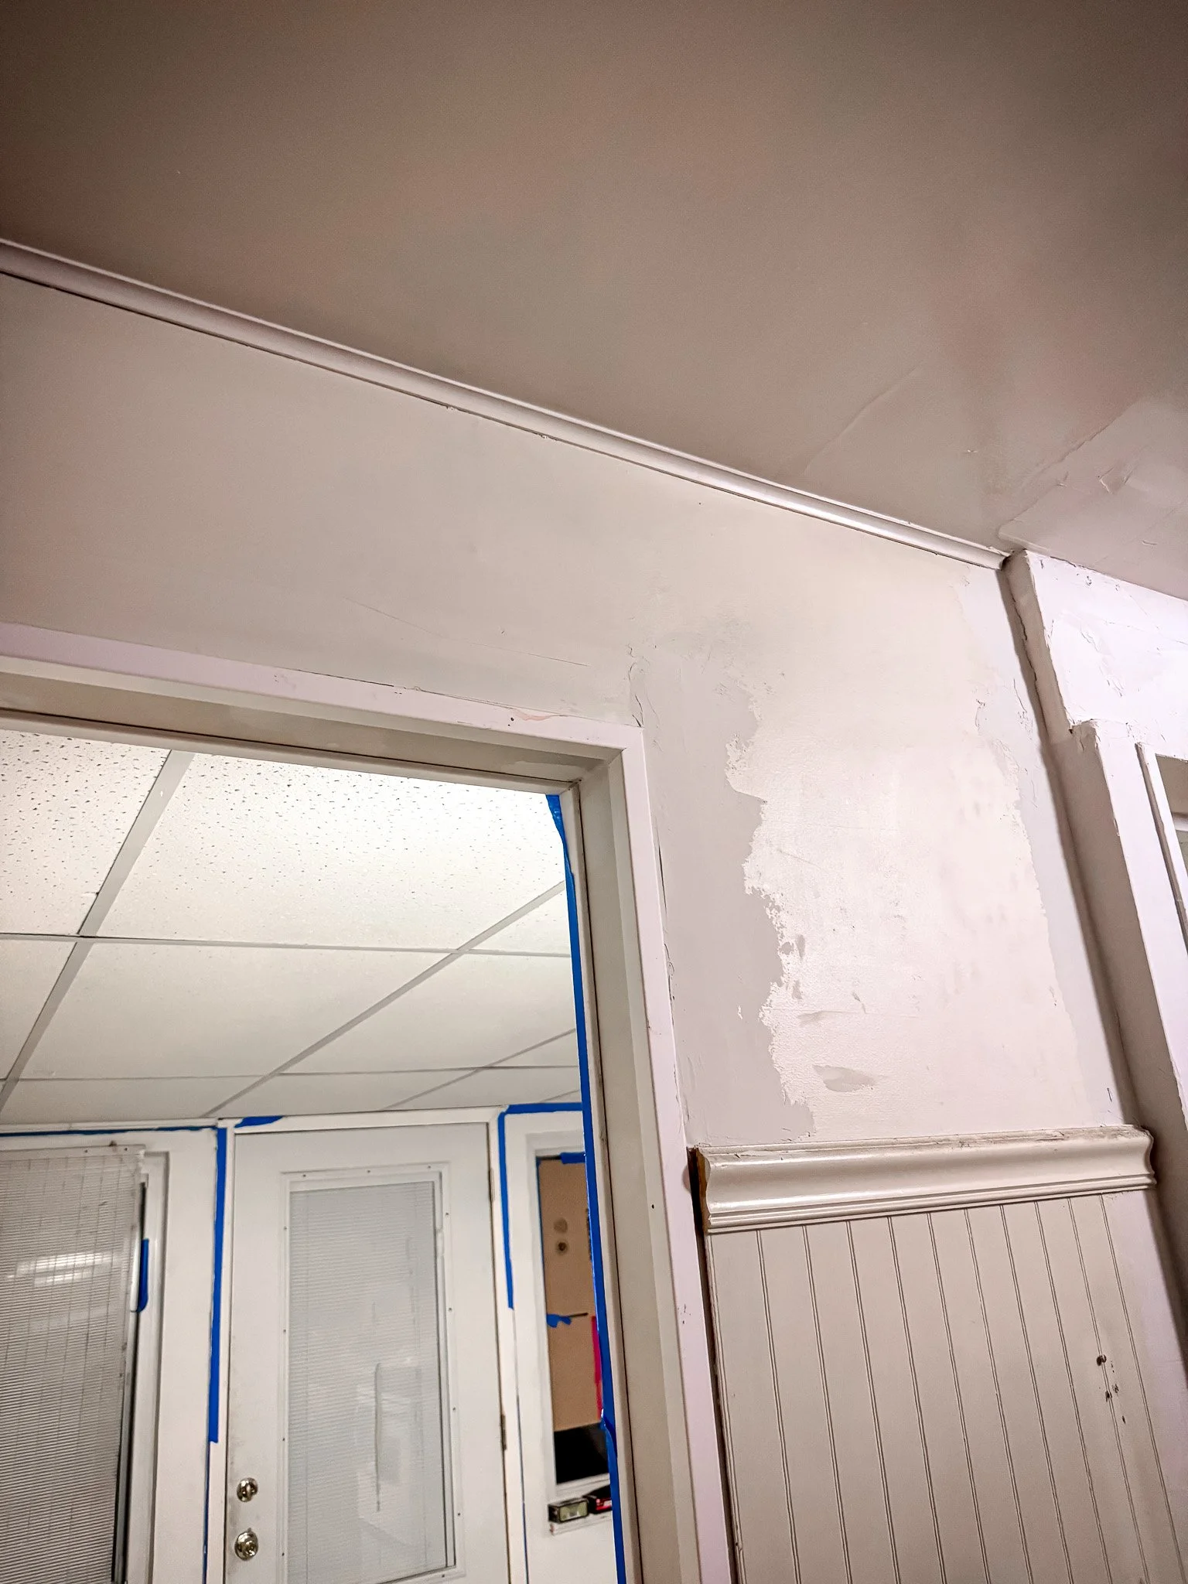
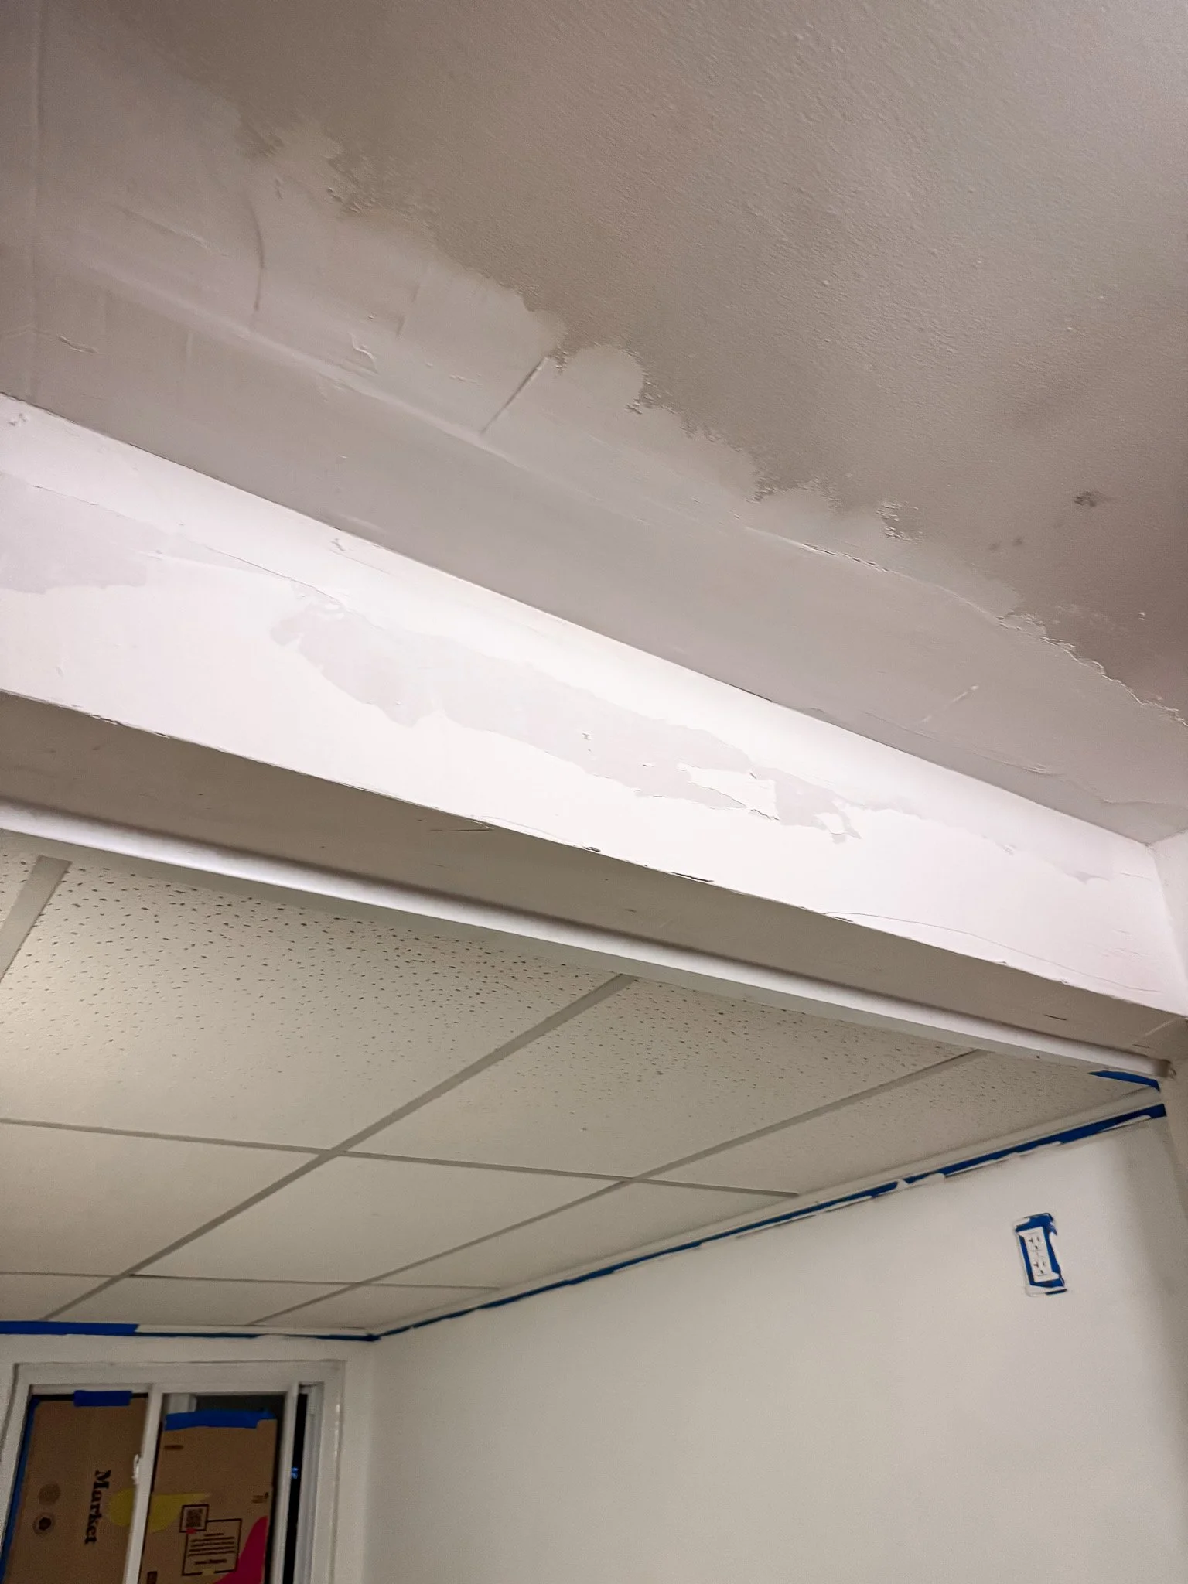
specializing in bathrooms, drywall/mud work, and everything in between, when I had a client who needed design and project management to help complete her halfway-there DIY kitchen, I knew Dave was the perfect person for the job. thankfully, my client agreed! 😄
making a large transition from a small kitchen and sunroom to one large kitchen, Dave came in and made the in-between look intentional and complete.
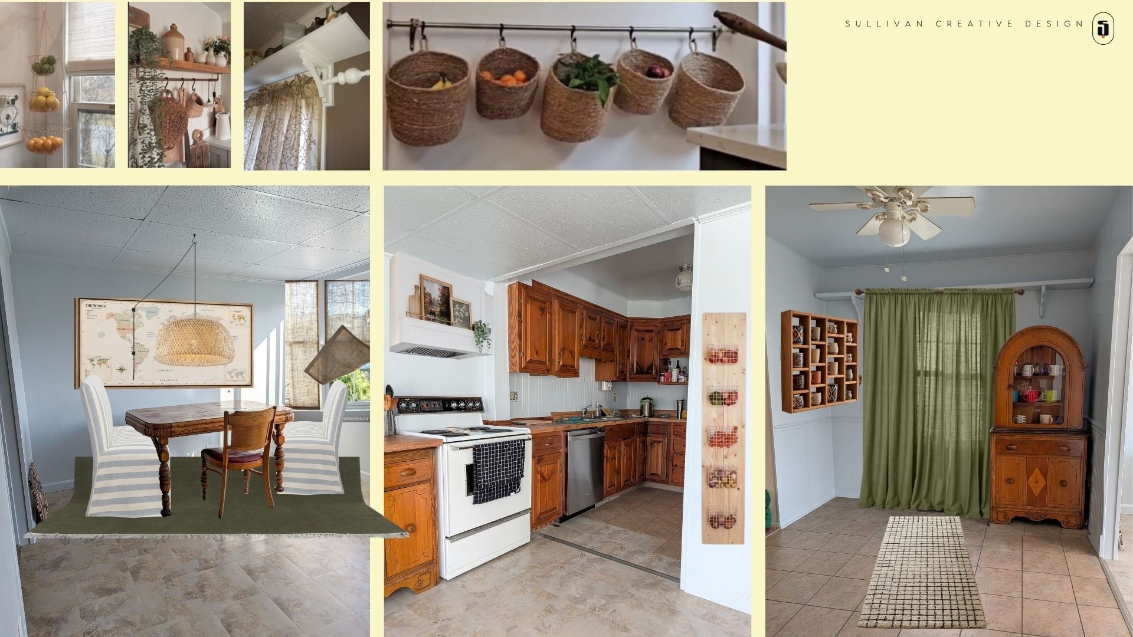
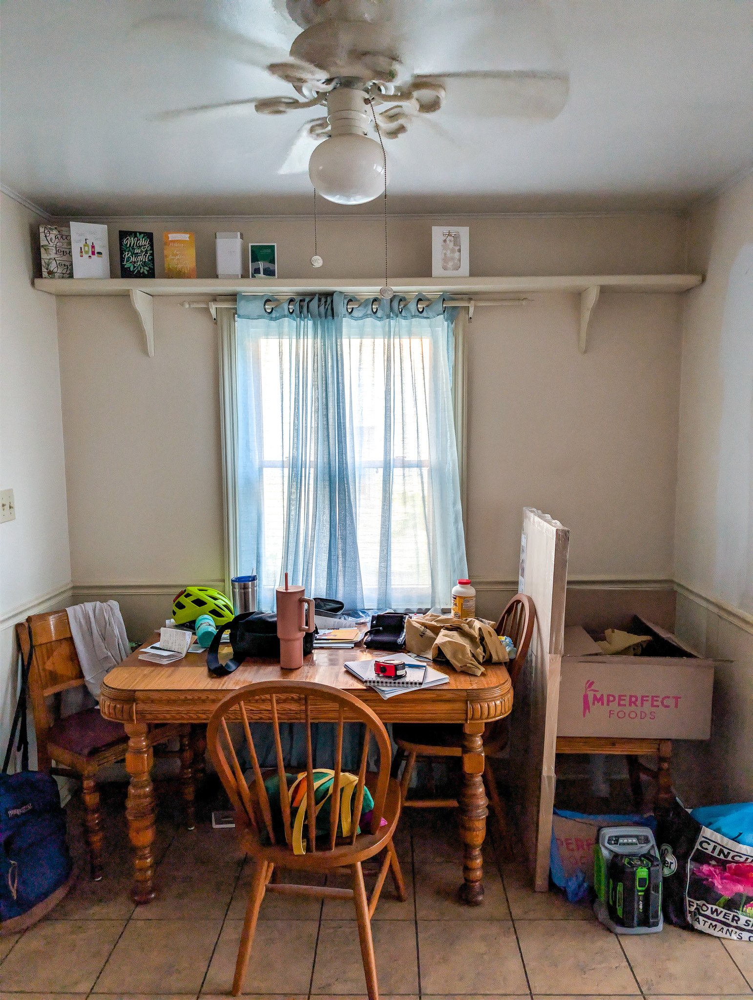
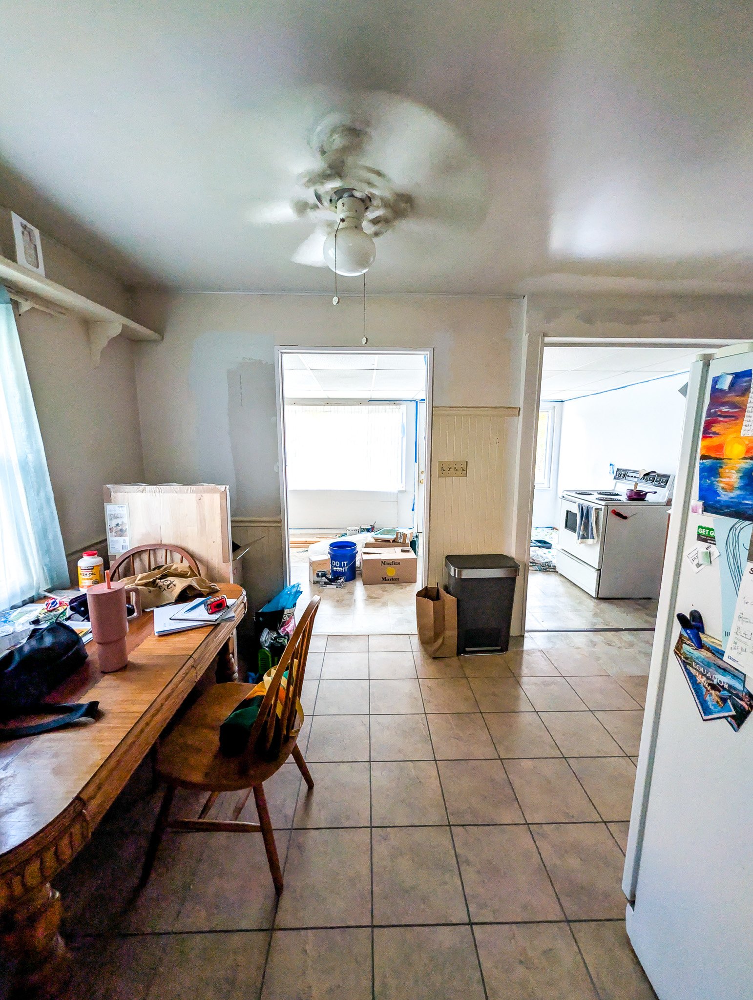
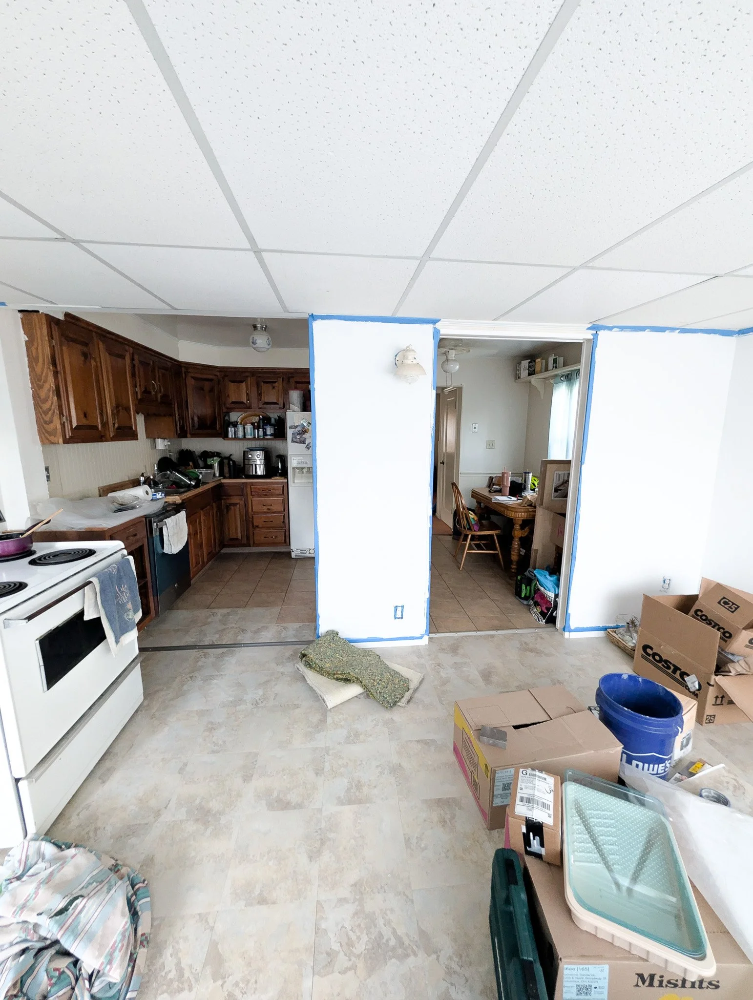
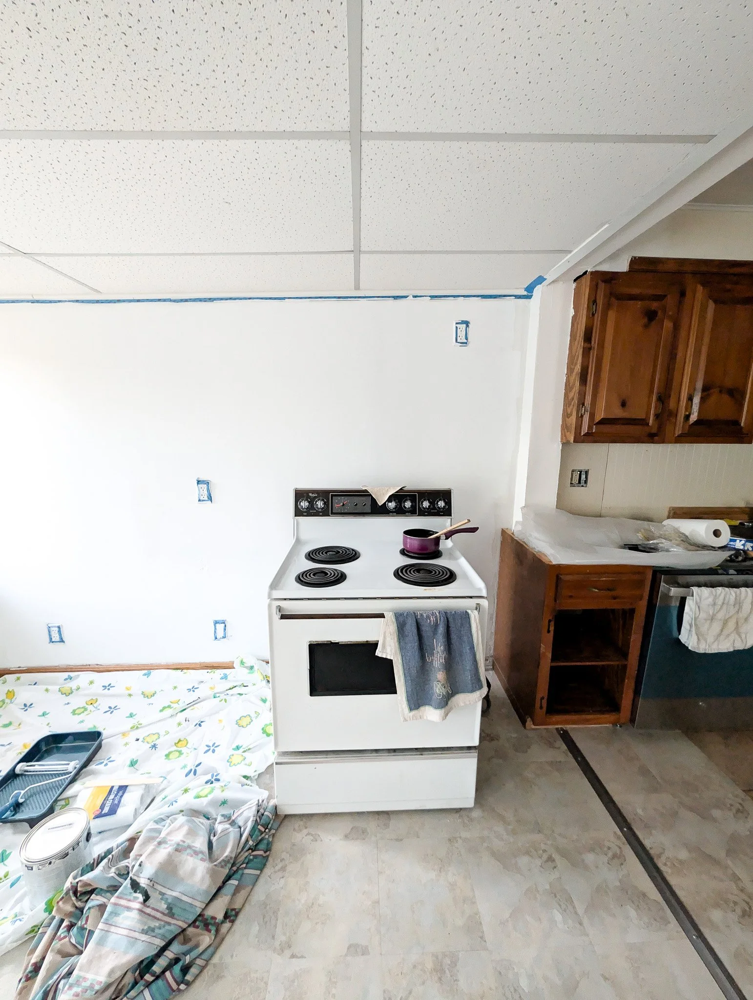
Swid is a dedicated minimalist, so I insisted on color drenching EVERYTHING in the soft, pale blue she had already chosen. she’s the genius who cooked up using her grandmother’s gorgeous heirlooms as main pieces of the setup—and introduced me to the imperfect beauty that is an unfitted kitchen. I’m obsessed now, btw.
the design plan finished things off with where to place rugs for warmth, the right seating size for the dining area so it could be a place to relax as well as eat, window treatments that kept the view but added warmth and blocked the glare when needed, organization for the cabinets, and clearing the main workspace of small appliances that could live in the new area.
we also figured out how to place another heirloom with some shelves and what to look for for whispey window treatments that lay perfectly, blow in the wind, and still let all that gorgeous light through.
Swid couldn’t be happier with the outcome—or with having the full design plan to continue on her own timeline.
this project was truly a collaboration, one of the core tenants of my process, allowing us to pull both of our ideas together, while I guide you every step of the way.